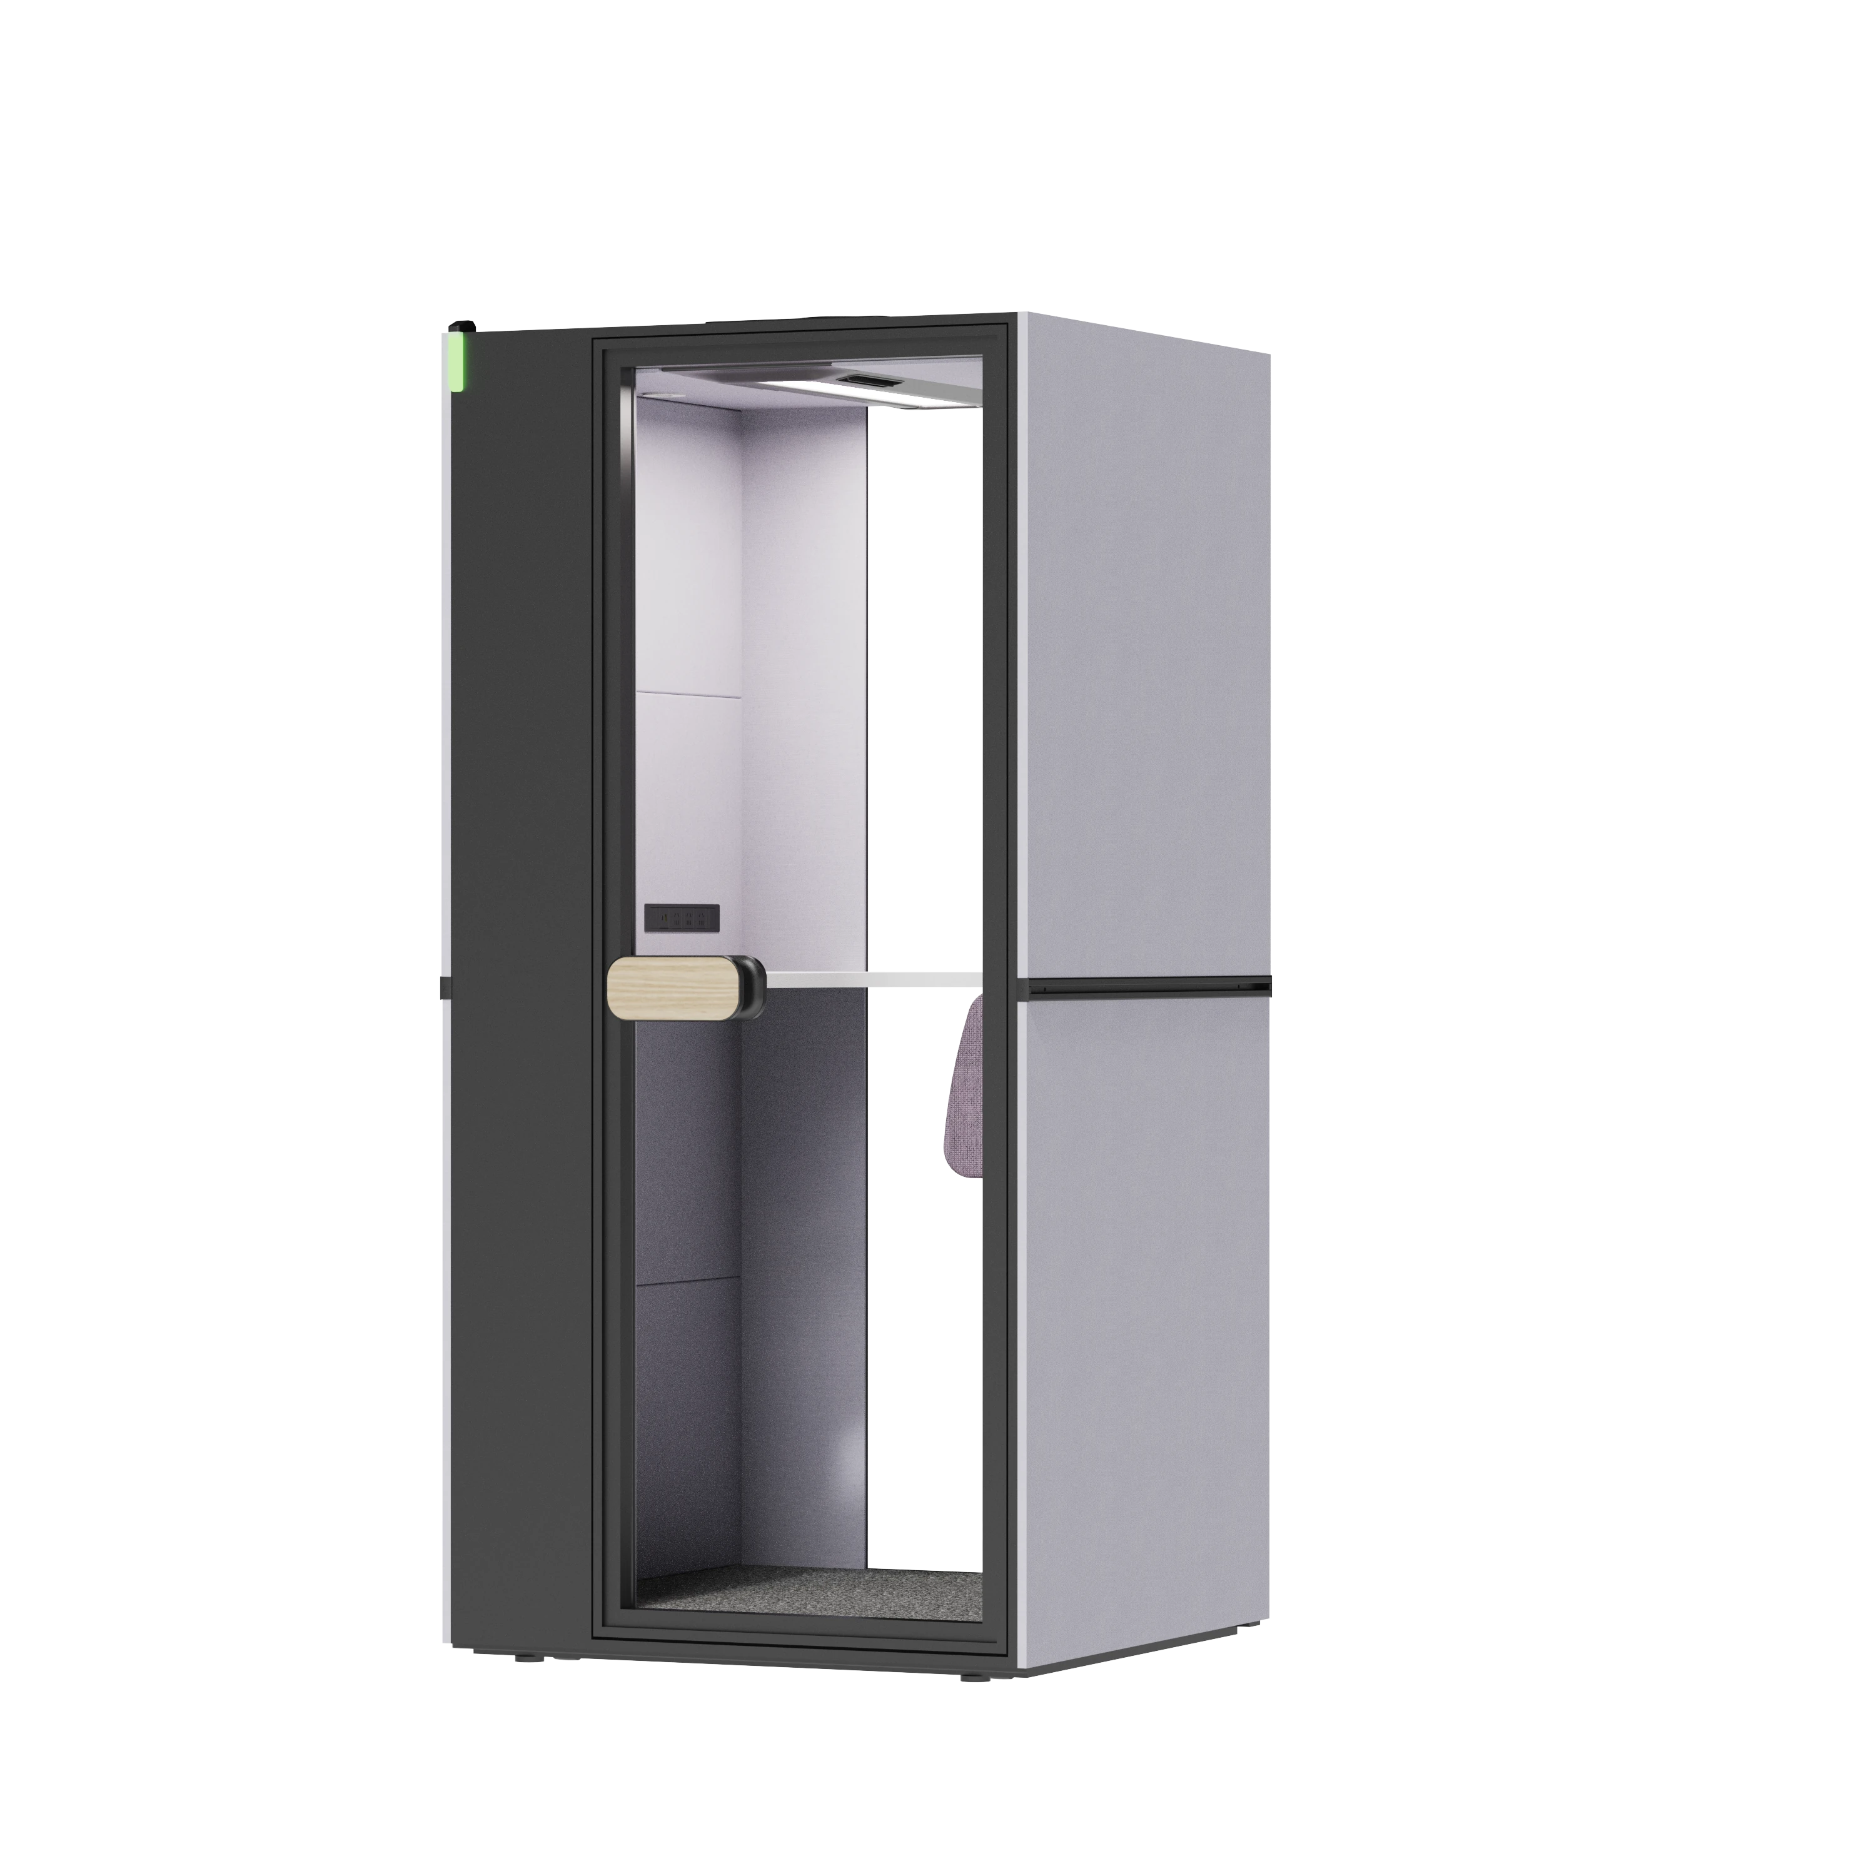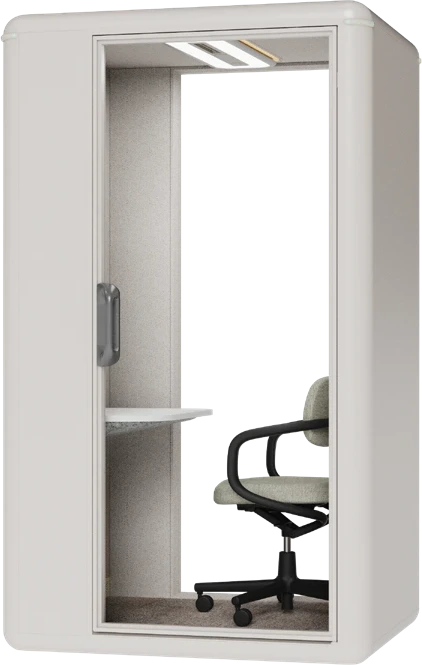
Focus
MP 1Pro
1320 × 1070 × 2305 mm
 India
Illustrative side-panel preview
MP · Focus
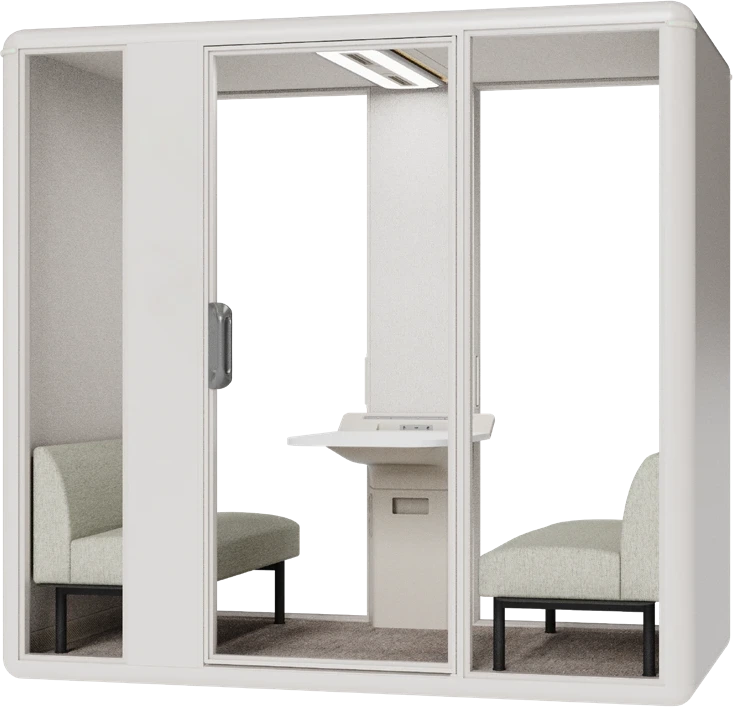
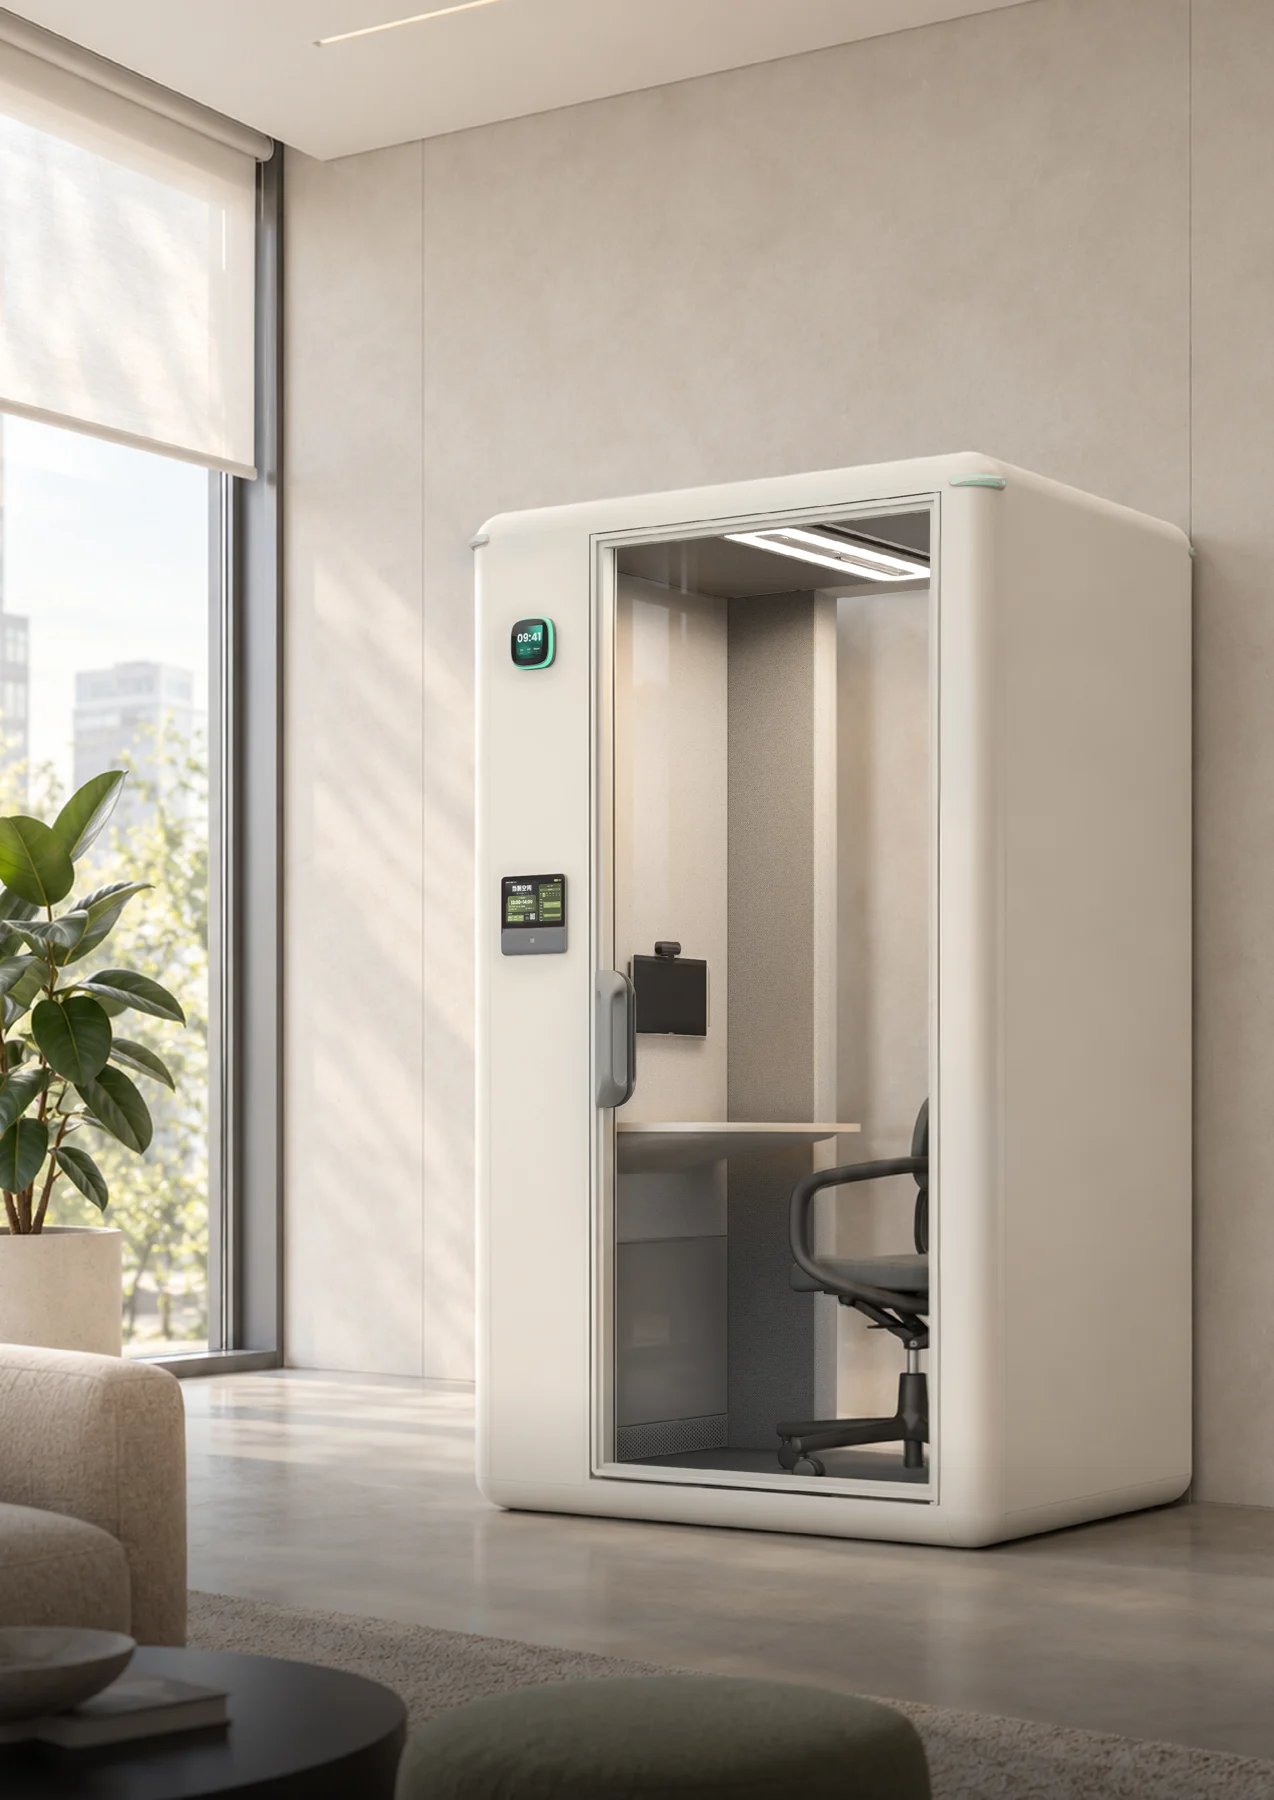
A compact room for calls and individual focus, with the integrated comfort and smart features of MP.
Exterior side-panel preview · other materials shown as samples for quotation.
Skyline MS01
Mint Green 001
Frost 60188
Feather White PL-01
Choose a finish to see its sample.
Colour and grain are illustrative. Confirm physical samples and included equipment before ordering.
Price, India availability and delivery are confirmed in your project quotation.
MP is a focus setting. Match the configuration to its place in your workplace.
Start with a compact individual setting. Check the working position and required charging equipment against your usual call or focus session.
Check how your focus activities fit inside the proposed furniture arrangement. Review working posture, access to the table and space for the devices people bring.
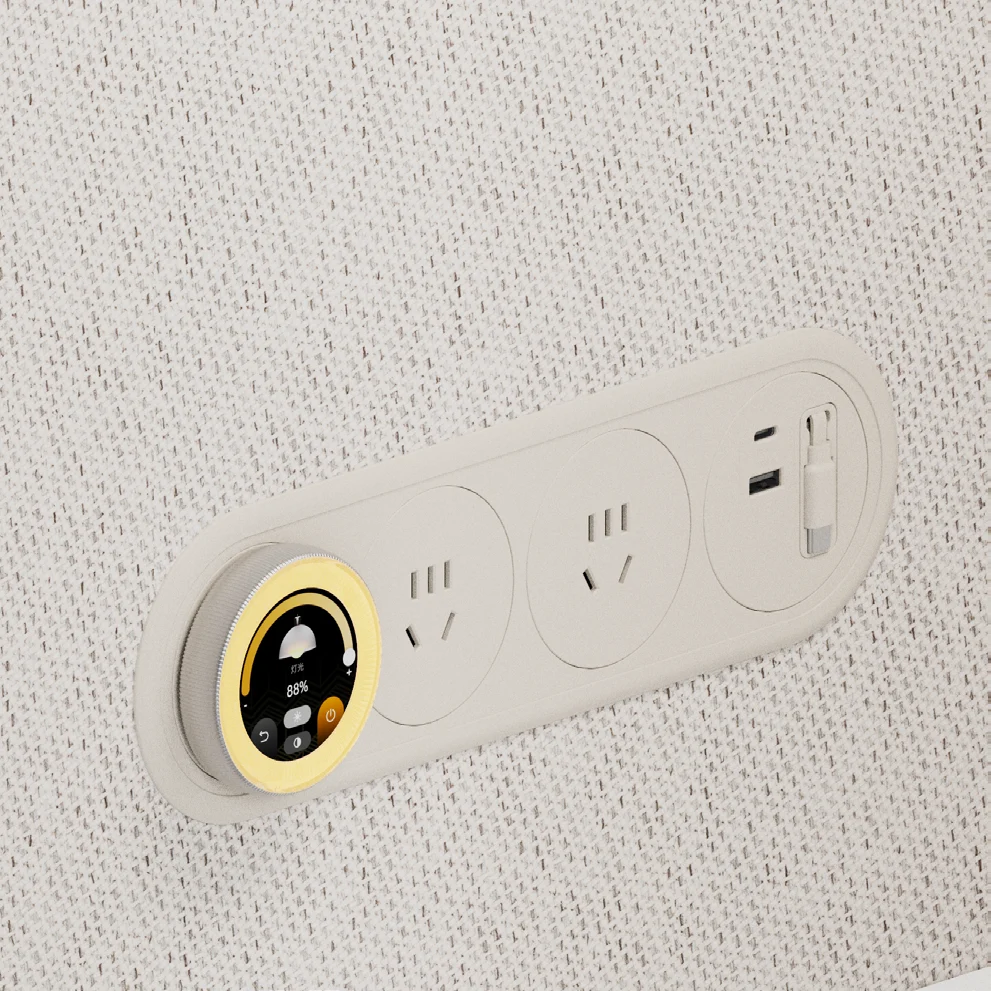
Confirm the furniture, local electrical specification, lighting, ventilation and accessories included with this exact model. Collection imagery may show a different arrangement.
Save your preferred materials, then share your city, quantity and proposed location. Check the listed dimensions against the current approved drawing. Ask for delivery, installation and maintenance access requirements.
Explore the collection specification behind your selected model.
Collection-level reference. Confirm included equipment, certification scope and local requirements for your exact configuration.
Explore the external dimensions, then confirm the approved installation drawing.
Download dimension reference SVG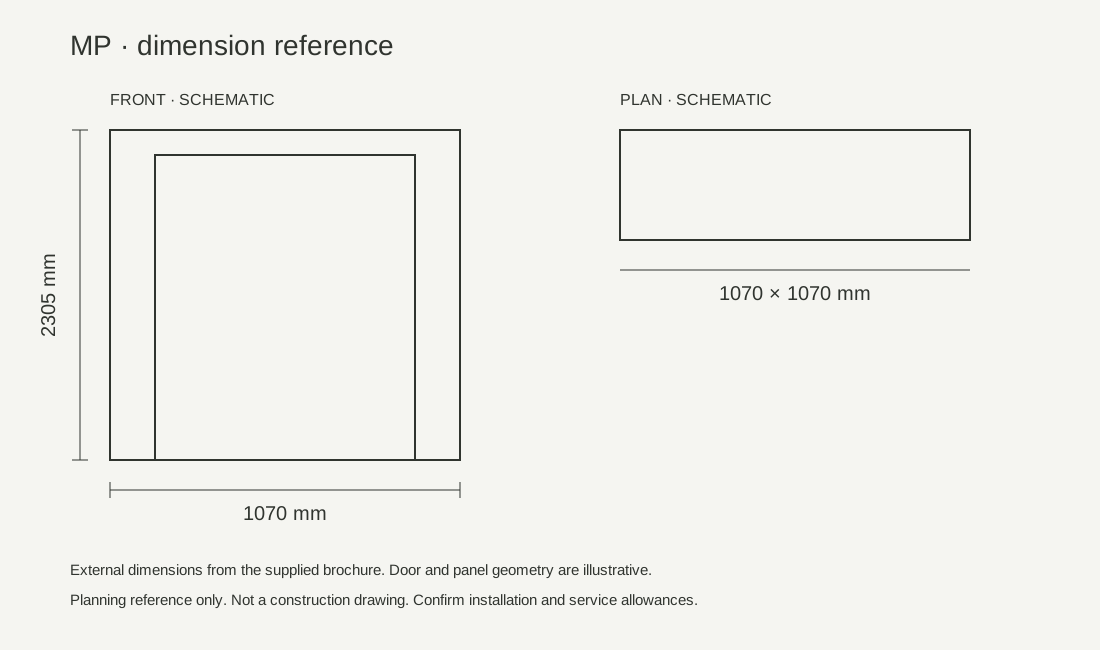
Planning reference only. Panel and door geometry are illustrative; use the approved model drawing for construction and installation.
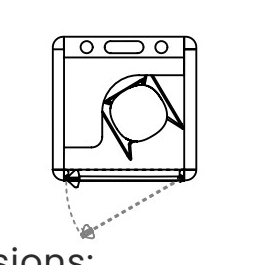
Furniture layout and door swing from the original MP brochure.
Dimensions in millimetres, shown as width × depth × height.
View source brochureLighting, air, materials and furniture create the setting around your work.
Tell us how your space needs to work. We’ll help you find the right configuration.
Start your project