
MX planning · MUSEPoD planning guide
Plan for what’s next.
Build a room around a changing workplace.
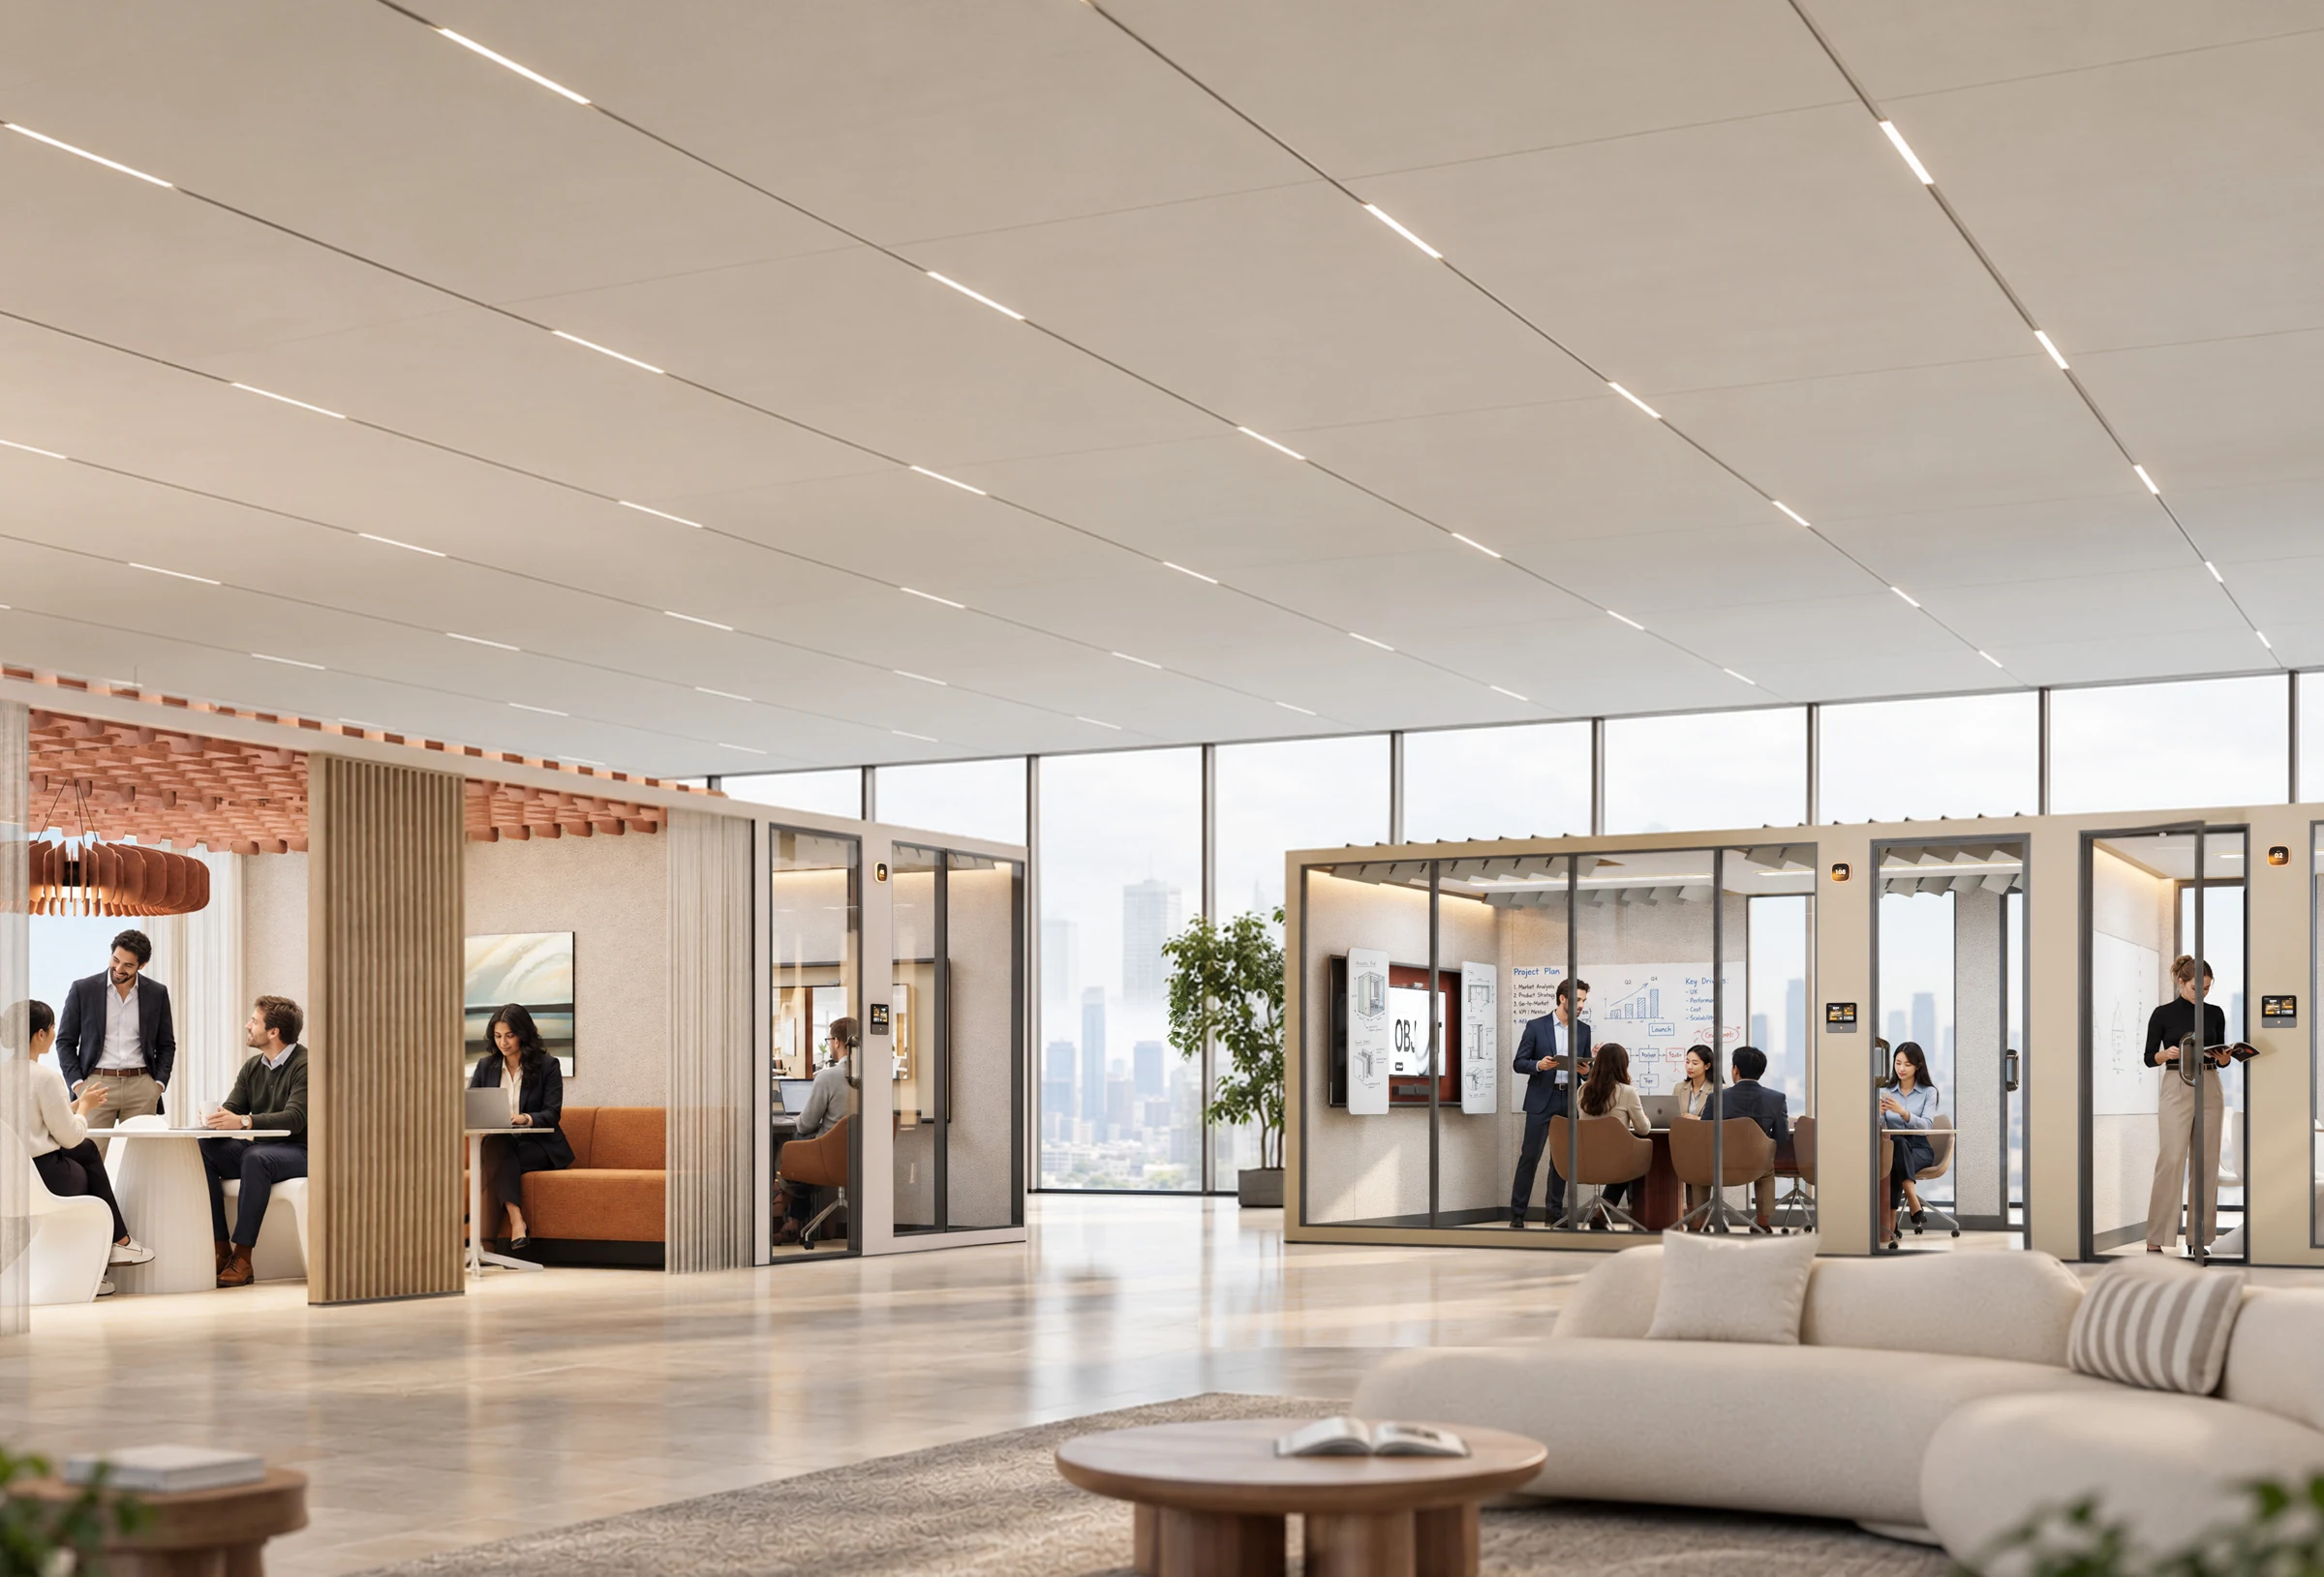
Begin on the grid.
MX uses incremental 900 mm wall modules. A nominal module grid is a starting point for planning; approved external and internal dimensions still come from the coordinated project drawing.
Shape the boundary.
Compare glazed, opaque and louvered directions according to the privacy and connection you need. Door positions, structural coordination and service routes are resolved with the final room layout.
Plan the interior.
Meeting, focus, collaboration and lounge settings need different furniture. Consider people, approach routes, equipment, lighting and ventilation as one project.
Keep change possible.
The modular system supports future reconfiguration. Ask which parts can be reused in your proposed layout and coordinate any future relocation with the installation team.