
Installation planning · MUSEPoD planning guide
Before your pod arrives.
A clear route, a coordinated drawing and a prepared space make a better starting point.
Start with the room, not just the footprint.
Measure the proposed location and record ceiling height, floor levels, nearby windows and circulation routes. A pod’s external dimensions describe its body; they do not describe the space needed for an opening door, installation access or maintenance. Mark these separately on your plan. Keep existing escape routes clear and ask the project team to check the proposed position against local requirements.
Walk the complete delivery route.
Follow the journey from unloading point to final position. Record the narrowest doorway, lift opening, lift capacity, corridor turn and any stairs. Share photographs with dimensions rather than relying on a single floor-plan image. Ask which components arrive assembled, how the delivery is packaged and who handles unloading, protection and waste removal. Confirm this for the selected model before scheduling delivery.
Coordinate power, air and building services.
Identify the proposed electrical connection and ask for the model’s local electrical specification. Coordinate cables so they do not cross a walking route. Discuss operating ventilation, surrounding room conditions and maintenance access with the supplier and building team. For a modular MX room, coordinate lighting, airflow, fire detection and any other building-service interfaces in the project drawing.
Agree the installation scope.
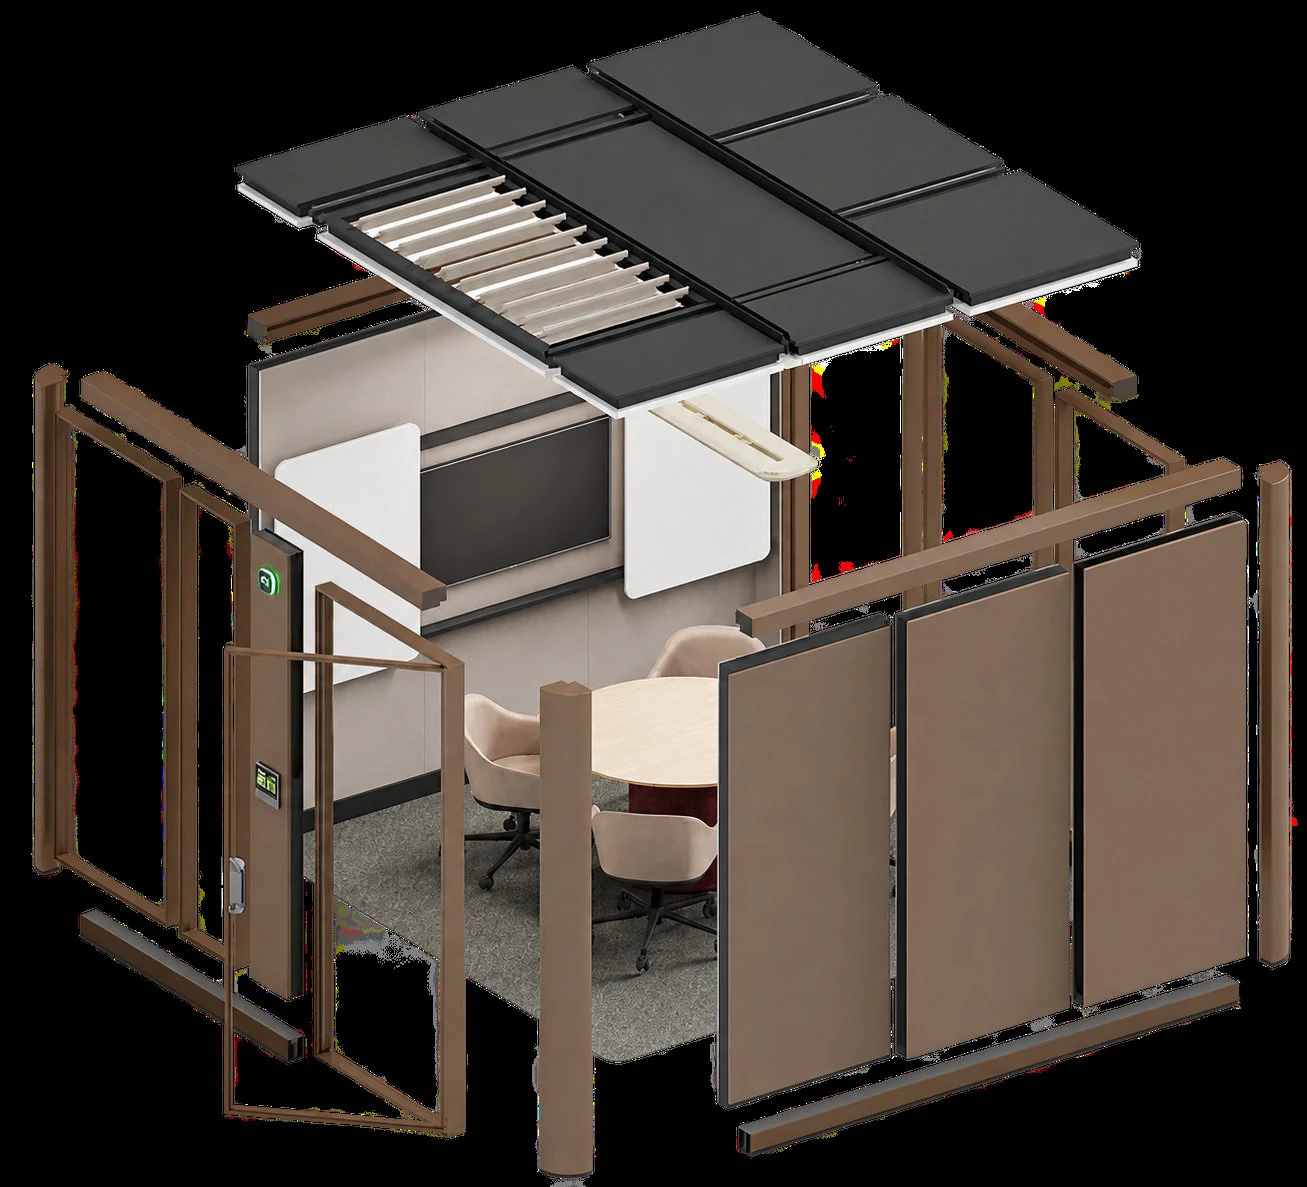
A collection-level assembly demonstration helps explain the construction method. Your installation programme also depends on the model, number of units, access and site conditions. Confirm who assembles the product, who provides electrical work and what checks are included at handover. Ask whether furniture, screen mounting, booking integration or accessories need a separate visit.
Keep one approved record.
Before placing the order, collect the agreed model, layout, finishes, included equipment, approved dimensions and responsibilities in one document. Use the same revision for the supplier, interior designer and building team. At handover, keep the care instructions, warranty terms and service contact with that record so future relocation or maintenance starts with reliable information.